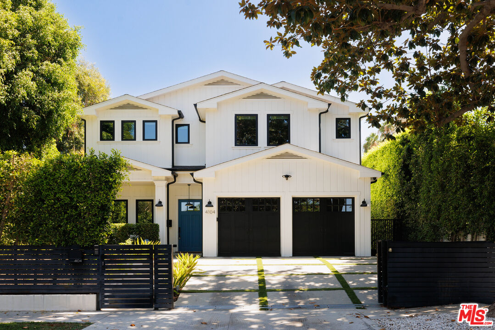
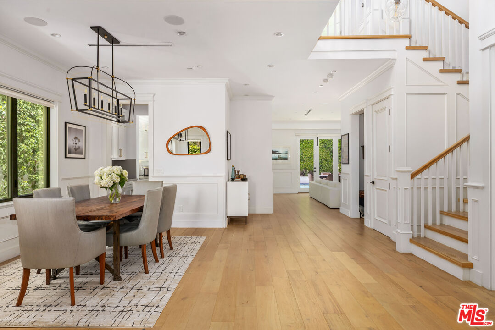
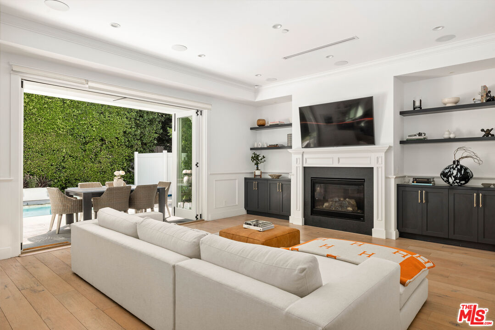
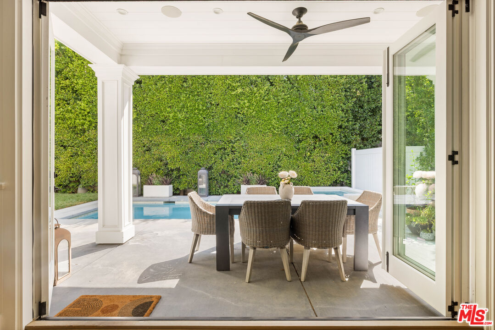
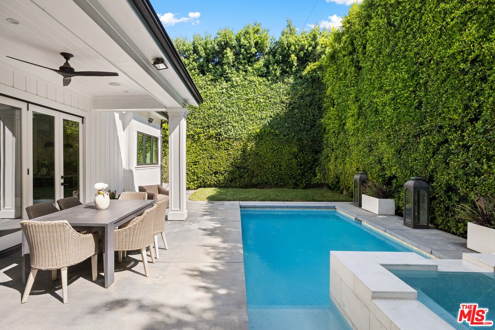
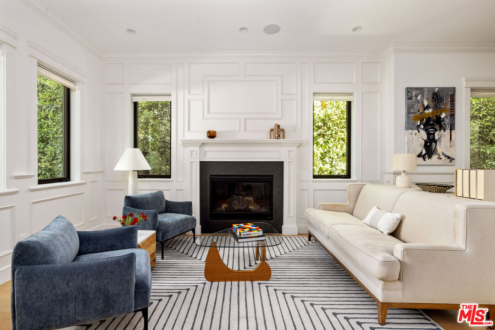
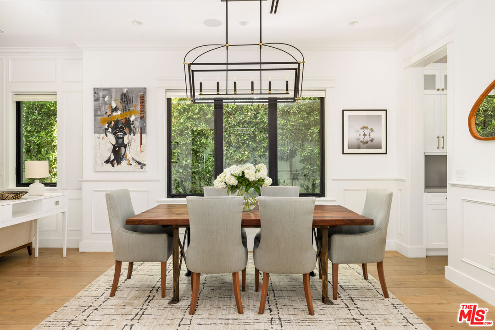
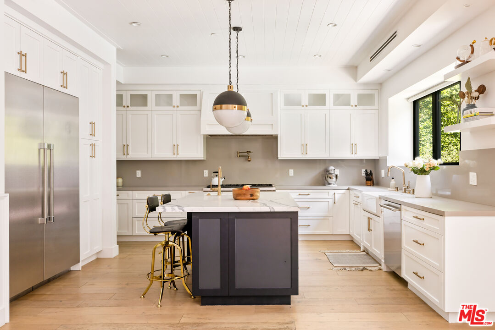
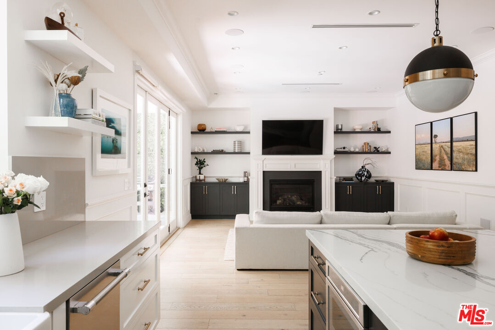
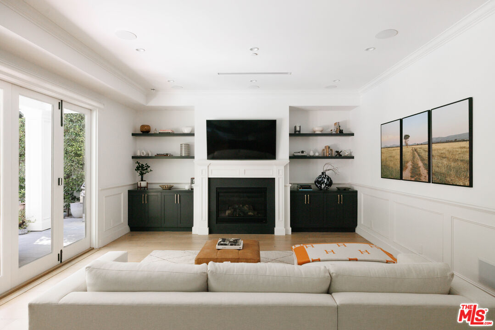
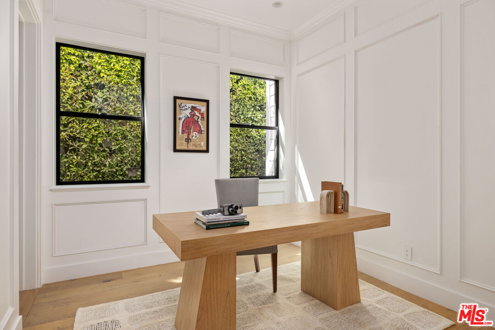
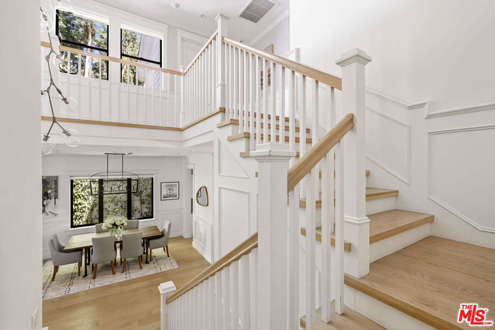
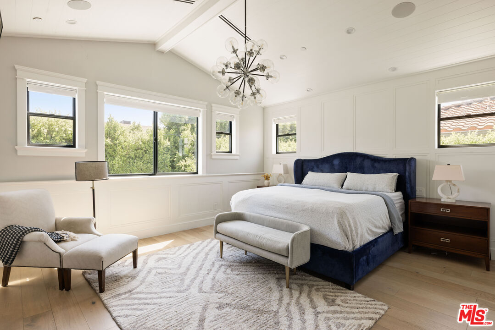
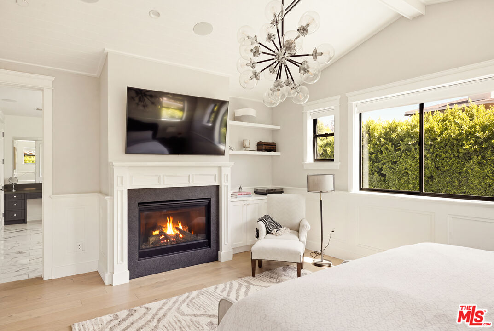
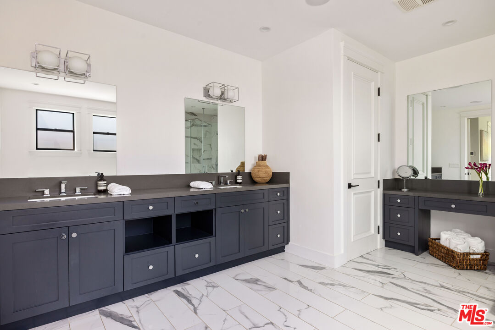
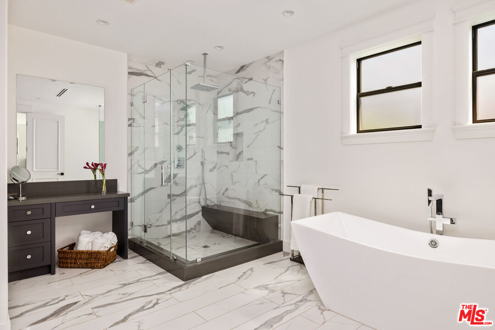
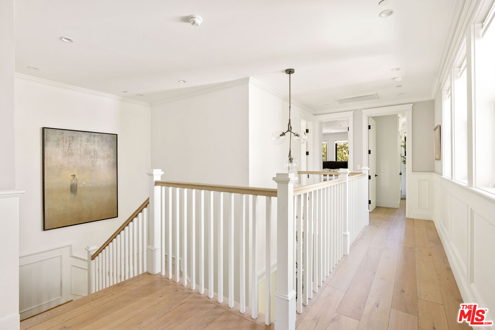
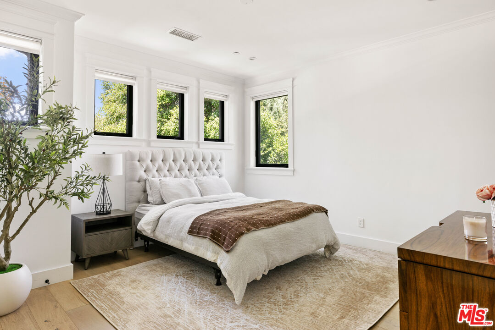
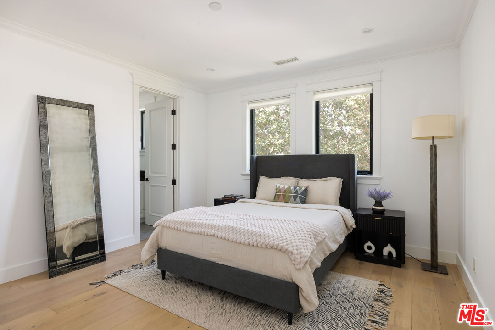
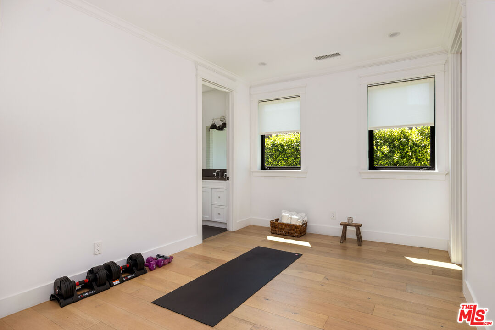
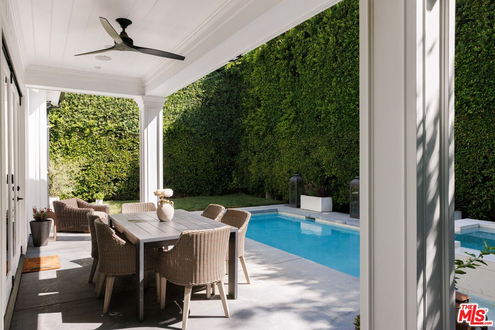
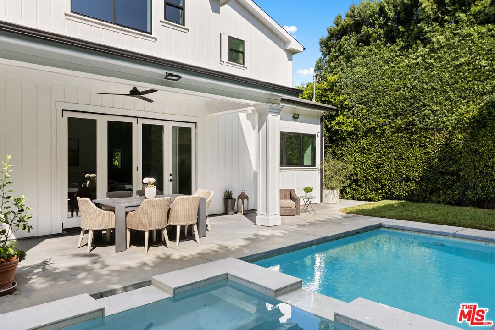
Set on a quiet street in Colfax Meadows, this traditional home offers a polished take on California living, with bright interiors, thoughtful detailing, and an easy, open layout. Inside, high ceilings, wide-plank oak floors, and tailored millwork bring warmth throughout. Formal living and dining rooms sit at the front of the home, while the kitchen and family room flow toward the backyard, creating a natural connection between indoors and out. The kitchen itself is spacious and beautifully appointed, with ample cabinetry, a large island, and an adjoining butler's pantry. Just beyond, the family room opens through folding glass doors to a covered terrace, pool, and spa framed by mature hedging. The backyard feels wonderfully private, with room to dine, lounge, and entertain. An en-suite guest room completes the main level. Upstairs is a serene, light-filled primary suite with vaulted ceilings, a large walk-in wardrobe, and a spa-like bath with a soaking tub and double shower. Three additional en-suite bedrooms complete the upper level. Three fireplaces and a two-car garage add to the home's comfort and function. Close to Studio City's shops, restaurants, and neighborhood favorites, and located within the Carpenter School District, 4104 Kraft offers an ideal combination of privacy, space, and a highly livable floor plan in one of the area's most established residential pockets.